
<-- style PDP --> 2211-51 East Liberty Street, Toronto - Condo Apt for lease for $2,900
  • new
  • for lease

2211-51 East Liberty Street

Toronto, Ontario, M6K 3P8 - Niagara

$2,900

  • Neighbourhood

    Niagara

  • Major Intersection

    King St W & Strachan

  • Listed Since: 3 day(s)

  • Last update: 2 day(s) ago

Overview

  • Property Type

    Condo Apt, Apartment

  • Bedrooms

    2

  • Bathrooms

    2

  • Square Feet

    700-799

  • Exposure

    East

  • Total Parking

    n/a

  • Locker

    None

  • Furnished

    No

  • Balcony

    Open

Property Description

Property description for 2211-51 East Liberty Street, Toronto

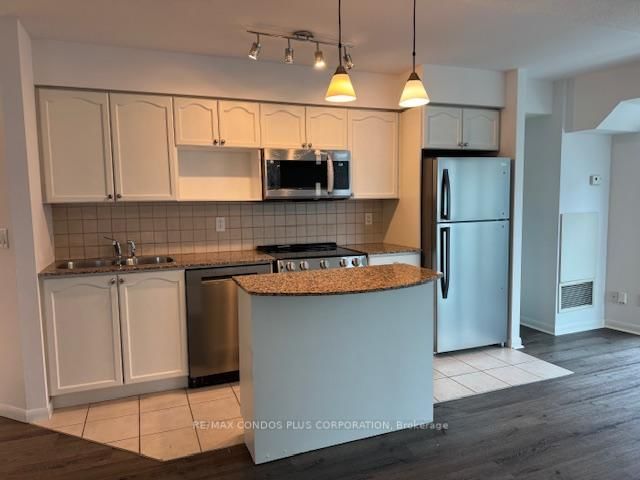
Welcome to your new home in the heart of vibrant Liberty Village! This stunning 1-bedroom plus den, 2-bathroom condo offers 700 sq ft of thoughtfully designed living space, perfect for professionals, couples, or anyone seeking modern city living. Large balcony facing the lake. Situated on the 22nd floor, you'll enjoy breathtaking, unobstructed views of the city skyline and Lake Ontario through expansive floor-to-ceiling windows that flood the unit with natural light. The open-concept layout features a sleek kitchen with stainless steel appliances, stone countertops, and ample cabinetry - ideal for cooking and entertaining. The spacious primary bedroom includes a large closet and a private 4-piece ensuite, while the versatile den can be used as a home office, guest room, or workout area. A second full bathroom offers convenience for guests. Live steps from everything - public transit, parks, Metro, the waterfront, Exhibition Place, trendy shops, cafes, pubs, BMO Field and downtown Toronto. This is more than a condo; it's a lifestyle. Don't miss your chance to own in one of Toronto's most dynamic and connected neighbourhoods! Brand new paint throughout! And brand new custom roller blinds!

Listed by BRAD J. LAMB REALTY 2016 INC.

  • MLS #

    C13595224

  • Sq. Ft

    700-799

  • Sq. Ft. Source

    MLS

  • Year Built

    6-10

  • Basement

    None

  • View

    n/a

  • Garage

    Underground

  • Parking Type

    None

  • Locker

    None

  • Pets Permitted

    Yes-with Restrictions

  • Exterior

    Other

  • Fireplace

    N

  • Security

    n/a

  • Elevator

    n/a

  • Laundry Level

    n/a

  • Building Amenities

    Gym,Outdoor Pool,Party/Meeting Room,Recreation Room,Visitor Parking

  • Maintenance Fee Includes

    n/a

  • Property Management

    Brookfield Property Management

  • Heat

    Forced Air

  • A/C

    Central Air

  • Water

    n/a

  • Water Supply

    n/a

  • Central Vac

    N

  • Cert Level

    n/a

  • Energy Cert

    n/a

  • Primary

    3.68 x 2.79 ft Flat level

    Ensuite Bath, Large Closet, hardwood floor

  • Living

    4.11 x 3.31 ft Flat level

    Combined W/Dining, W/O To Balcony, hardwood floor

  • Dining

    4.11 x 3.31 ft Flat level

    Combined W/Living, Open Concept, hardwood floor

  • Kitchen

    4.11 x 3.31 ft Flat level

    Modern Kitchen, Open Concept, hardwood floor

  • 2nd Br

    2.45 x 2.15 ft Flat level

    Sliding Doors, hardwood floor

  • MLS #

    C13595224

  • Sq. Ft

    700-799

  • Sq. Ft. Source

    MLS

  • Year Built

    6-10

  • Basement

    None

  • View

    n/a

  • Garage

    Underground

  • Parking Type

    None

  • Locker

    None

  • Pets Permitted

    Yes-with Restrictions

  • Exterior

    Other

  • Fireplace

    N

  • Security

    n/a

  • Elevator

    n/a

  • Laundry Level

    n/a

  • Building Amenities

    Gym,Outdoor Pool,Party/Meeting Room,Recreation Room,Visitor Parking

  • Maintenance Fee Includes

    n/a

  • Property Management

    Brookfield Property Management

  • Heat

    Forced Air

  • A/C

    Central Air

  • Water

    n/a

  • Water Supply

    n/a

  • Central Vac

    N

  • Cert Level

    n/a

  • Energy Cert

    n/a

  • Primary

    3.68 x 2.79 ft Flat level

    Ensuite Bath, Large Closet, hardwood floor

  • Living

    4.11 x 3.31 ft Flat level

    Combined W/Dining, W/O To Balcony, hardwood floor

  • Dining

    4.11 x 3.31 ft Flat level

    Combined W/Living, Open Concept, hardwood floor

  • Kitchen

    4.11 x 3.31 ft Flat level

    Modern Kitchen, Open Concept, hardwood floor

  • 2nd Br

    2.45 x 2.15 ft Flat level

    Sliding Doors, hardwood floor

Thinking of Selling?

Find Out Your Home’s Value in Today’s Market!

No Email or Signup is required to view your home estimate.

estimate your home value

Contact Manoj Kukreja

Sales Representative,
Century 21 People’s Choice Realty Inc.,
Brokerage
(647) 576 - 2100

Manoj profile avatar

Property History

Property history for 2211-51 East Liberty Street, Toronto

This property has been sold 11 times before. Create your free account to explore sold prices, detailed property history, and more insider data.

Sign In / Register

Inventory Graph

10 9 8 7 6 5 4 3 2 1 0 1 Months of inventory SELLER'S Market BALANCED Market BUYER'S Market

Thinking of Selling?

Find Out Your Home’s Value in Today’s Market!

No Email or Signup is required to view your home estimate.

estimate your home value

Contact Manoj Kukreja

Sales Representative, Century 21 People’s Choice Realty Inc., Brokerage
(647) 576 - 2100

Manoj profile avatar

Recent Sold Listings in Niagara, Toronto

Popular Cities